
For more information regarding the value of a property, please contact us for a free consultation.
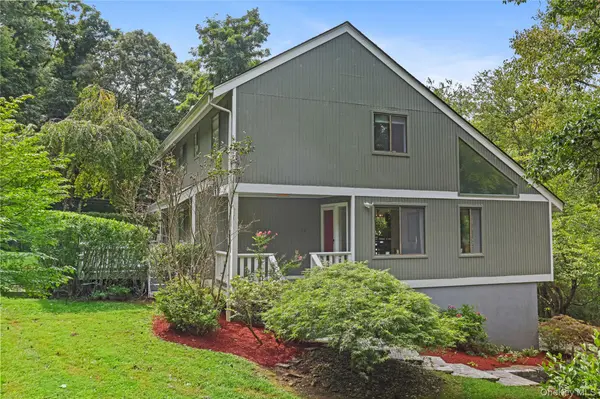
10 Deborah LN Chappaqua, NY 10514
Want to know what your home might be worth? Contact us for a FREE valuation!

Our team is ready to help you sell your home for the highest possible price ASAP
Key Details
Sold Price $1,540,000
Property Type Single Family Home
Sub Type Single Family Residence
Listing Status Sold
Purchase Type For Sale
Square Footage 2,821 sqft
Price per Sqft $545
MLS Listing ID 1046960
Sold Date 11/17/26
Style Contemporary
Bedrooms 3
Full Baths 3
HOA Y/N No
Rental Info No
Year Built 1980
Annual Tax Amount $24,274
Lot Size 0.951 Acres
Acres 0.9508
Property Sub-Type Single Family Residence
Source onekey2
Property Description
SoHo in Chappaqua! Chappaqua schools! Dramatic, Airy and Light-filled 3 Bedroom Contemporary in immaculate condition located in sought-after neighborhood and Cul-De-Sac. Set on almost an acre of private property with rocking-chair front porch. Elegant living room features a soaring cathedral ceiling, wall of built-in bookshelves and wall of windows opening to dining area with access to deck. Renovated eat-in-kitchen offers granite countertop, pantry closet, stainless steel appliances and breakfast area with access to deck. Large family room with wood stove and custom mantle. Den/Office/Study with closet and renovated new bath completes the first floor. Primary bedroom with walk-in-closet, an additional closet and freshly renovated in-suite full bathroom. Two addditional bedrooms with renovated Jack-and Jill bath. Full semi finished lower level with Library and Recreational/Gym room 281sqft with CO (included in total). This exceptional home with wall of windows, skylights, high/cathedral ceilings, open floor plan, two decks, Living Room, Family Room with Fireplace, Office/Den, Eat-In-Kitchen, hardwood floor with views of lush park property is ideal for indoor and outdoor entertaining. A must see!
Location
State NY
County Westchester County
Rooms
Basement Partially Finished
Interior
Interior Features Cathedral Ceiling(s), Central Vacuum, Chandelier, Eat-in Kitchen, Entrance Foyer, Granite Counters, Primary Bathroom, Pantry, Walk-In Closet(s)
Heating Forced Air, Oil
Cooling Central Air
Flooring Hardwood
Fireplaces Number 1
Fireplaces Type Wood Burning Stove
Fireplace Yes
Appliance Dishwasher, Dryer, Refrigerator, Washer, Oil Water Heater
Laundry Electric Dryer Hookup
Exterior
Exterior Feature Awning(s), Basketball Hoop, Fire Pit, Lighting, Mailbox, Rain Gutters
Parking Features Attached, Driveway
Garage Spaces 2.0
Utilities Available Trash Collection Public
Amenities Available Park
Total Parking Spaces 2
Garage true
Private Pool No
Building
Lot Description Cul-De-Sac, Near Public Transit, Near School, Near Shops, Part Wooded
Sewer Septic Tank
Water Well
Level or Stories Tri-Level
Structure Type Frame,Wood Siding
Schools
Elementary Schools Roaring Brook
Middle Schools Robert E Bell School
High Schools Chappaqua
School District Chappaqua
Others
Senior Community No
Special Listing Condition None
Read Less

Bought with William Raveis-New York, LLC
Nearby Locations
GET MORE INFORMATION
