
For more information regarding the value of a property, please contact us for a free consultation.
35 E Birch ST Fleetwood, NY 10552
Want to know what your home might be worth? Contact us for a FREE valuation!

Our team is ready to help you sell your home for the highest possible price ASAP
Key Details
Sold Price $930,000
Property Type Multi-Family
Sub Type Duplex
Listing Status Sold
Purchase Type For Sale
MLS Listing ID 990856
Sold Date 10/30/26
Style Mediterranean
Bedrooms 4
Full Baths 2
Rental Info No
Year Built 1928
Annual Tax Amount $22,227
Lot Size 6,534 Sqft
Acres 0.15
Property Sub-Type Duplex
Source onekey2
Property Description
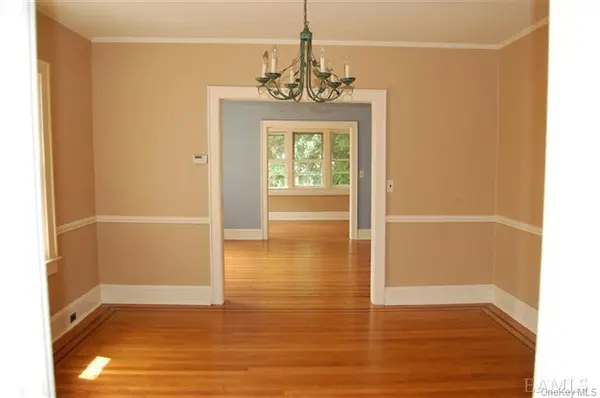
Location, Location! This charming Mediterranean style Two Family Duplex in the heart of Fleetwood has great income potential. The units are characterized by their tasteful crown moldings and beautiful hardwood floors throughout. An open concept for entertaining in the large living room and formal dining room. The EIK kitchen is fully equipped with granite countertops and stainless steel appliances. The units also include a cozy, sun fill porch with wall to wall windows and can be used as an office or potential 3rd bedroom. Not included in the sq. ft. Both units have hook up for washer and dryer. There is a 2 car garage and an extensive driveway. This home is in walking distance to the train, restaurants, shops, and the Village of Bronxville.
Location
State NY
County Westchester County
Rooms
Basement Unfinished
Interior
Interior Features First Floor Bedroom, First Floor Full Bath
Heating Steam
Cooling None
Flooring Hardwood
Fireplace No
Laundry Gas Dryer Hookup, Washer Hookup
Exterior
Parking Features Driveway, Garage
Garage Spaces 2.0
Fence Back Yard
Utilities Available Electricity Connected, Natural Gas Connected, Sewer Connected, Water Connected
Garage true
Private Pool No
Building
Lot Description Back Yard, Front Yard, Landscaped, Near Public Transit, Near School, Near Shops
Sewer Public Sewer
Water Public
Structure Type Stucco
Schools
Elementary Schools Pennington
Middle Schools Pennington
High Schools Mount Vernon
School District Mount Vernon
Others
Senior Community No
Special Listing Condition None
Read Less

Bought with Keller Williams Realty Group
Nearby Locations
GET MORE INFORMATION
