
For more information regarding the value of a property, please contact us for a free consultation.
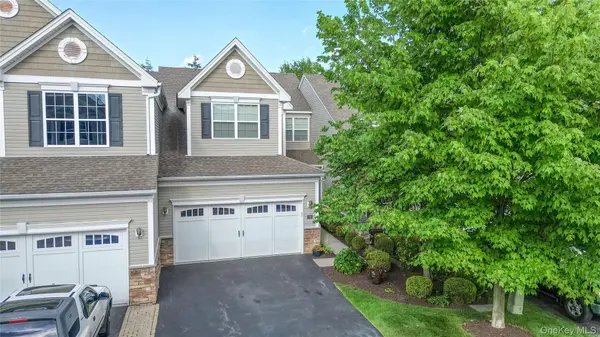
36 Pritchard CT Fishkill, NY 12524
Want to know what your home might be worth? Contact us for a FREE valuation!

Our team is ready to help you sell your home for the highest possible price ASAP
Key Details
Sold Price $630,000
Property Type Single Family Home
Sub Type Single Family Residence
Listing Status Sold
Purchase Type For Sale
Square Footage 2,120 sqft
Price per Sqft $297
MLS Listing ID 1013665
Sold Date 09/29/26
Bedrooms 2
Full Baths 2
Half Baths 1
HOA Fees $529/mo
HOA Y/N Yes
Rental Info No
Year Built 2011
Annual Tax Amount $8,031
Lot Size 1,851 Sqft
Acres 0.0425
Property Sub-Type Single Family Residence
Source onekey2
Property Description
In Fishkill Woods, there is a 2 bedroom that could live like 3 bedroom, 2.5 bath 2,100 sqft Townhouse with 2 car attached garage. Conveniently close to shops, I 84, Route 9 and much more. Enter into the semi open concept kitchen with granite countertops, center island, stainless steel appliances, tons of cabinets, pantry, and breakfast area with skylight that opens out to backyard and patio.. The spacious living room with fireplace is perfect for cooler nights. Separate dining room with tray ceiling is great for gatherings and entertaining. The first floor has an office nook, and half bath. Retreat upstairs to an Extra large master suite with a massive walk-in closet, huge den (This could be your third bedroom or it would make a perfect nursery) with French doors, and a master bath en-suite fit for royalty. The master bath has dual sinks, a huge tub and a standalone shower. Rounding out the second floor is a another huge bedroom, laundry room, and full bath. Downstairs is massive, unfinished for plenty of storage, utilities and work space area. Community Amenities include a 4,000 sq ft clubhouse and great room, full kitchen, sitting area with fireplace, fitness center, and heated outdoor pool. A gem waiting to be yours. The wall mounted TV's in living area, 2nd bedroom and den included.
Location
State NY
County Dutchess County
Rooms
Basement Storage Space, Unfinished
Interior
Interior Features Granite Counters, High Ceilings, Open Floorplan, Primary Bathroom, Storage, Walk-In Closet(s), Washer/Dryer Hookup
Heating Forced Air, Natural Gas
Cooling Central Air
Flooring Ceramic Tile, Hardwood
Fireplace No
Appliance Dishwasher, Dryer, Gas Range, Microwave, Oven, Refrigerator, Stainless Steel Appliance(s), Washer
Laundry Inside, Laundry Room
Exterior
Parking Features Driveway, Garage
Garage Spaces 2.0
Pool Community
Utilities Available Electricity Connected
Amenities Available Clubhouse, Fitness Center, Landscaping, Maintenance, Maintenance Grounds, Pool, Snow Removal, Trash
Total Parking Spaces 4
Garage true
Private Pool Yes
Building
Sewer Public Sewer
Water Public
Structure Type Frame
Schools
Elementary Schools Glenham
Middle Schools Rombout Middle School
High Schools Beacon
School District Beacon
Others
Senior Community No
Special Listing Condition None
Read Less

Bought with Houlihan Lawrence Inc.
Nearby Locations
GET MORE INFORMATION
