
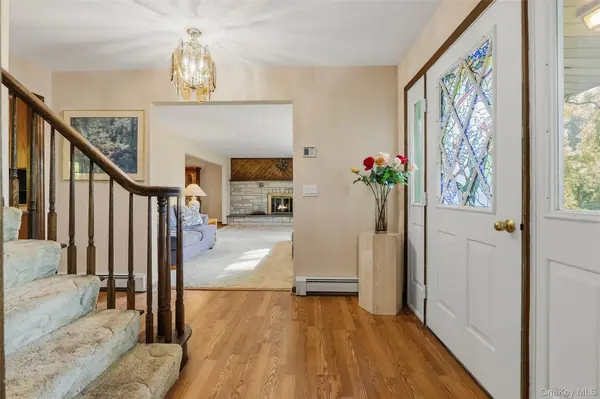
9 Spice Hill RD, Croton-on-hudson, NY 10520
35
See all 35 photos
$1,150,000
Est. payment /mo
Save
4 Beds
4 Baths
3,764 SqFt
New

9 Spice Hill RD Croton-on-hudson, NY 10520

Save
REQUEST A TOUR If you would like to see this home without being there in person, select the "Virtual Tour" option and your agent will contact you to discuss available opportunities.
Kyle Stafirny

Kyle Stafirny

Blue Island Homes NY

+1(888) 377-2582

UPDATED:

Key Details

Property Type Single Family Home

Sub Type Single Family Residence

Listing Status Active

Purchase Type For Sale

Square Footage 3,764 sqft

Price per Sqft $305

MLS Listing ID 1060755

Style Colonial

Bedrooms 4

Full Baths 3

Half Baths 1

HOA Y/N No

Rental Info No

Year Built 1989

Annual Tax Amount $25,563

Lot Size 10.000 Acres

Acres 10.0

Property Sub-Type Single Family Residence

Source onekey2

Property Description

Custom-built in 1989, this quality Colonial is set on 10 acres with endless possibilities, enclave or compound for extended family or friends, possible subdivision or spaces to build tennis, pool, basketball courts & playgrounds. This home offers tiemelss appeal, classic designed, oversized rooms and exceptional craftsmanship. With tits tradional Colonial charm and spacious 12 room layout this home presents a wonderful opportunity to enjoy comfortable living in a desirable setting. Ideal lower level apartment suite provides in-law or adult live at home family member plenty of together time and privacy. Additional 3 acre parcel available on the other side of the road way can be acquired. Detached oversized shed is the ideal hobby space. Minutes to 2 Metro North Hudson Line RR stations both with plenty of parking and great travel frequency to Grand Central. This type of opportunity does not come along often. See it today.

Location

State NY

County Westchester County

Rooms

Basement Finished

Interior

Interior Features Eat-in Kitchen, Entrance Foyer, Formal Dining, In-Law Floorplan, Primary Bathroom, Storage, Walk-In Closet(s)

Heating Baseboard, Oil

Cooling Wall/Window Unit(s)

Fireplaces Number 1

Fireplace Yes

Appliance Dishwasher, Dryer, Gas Range, Refrigerator, Washer

Exterior

Parking Features Attached, Driveway, Garage

Garage Spaces 2.0

Utilities Available Electricity Connected

Total Parking Spaces 10

Garage true

Private Pool No

Building

Lot Description Back Yard, Corner Lot, Part Wooded, Wooded

Sewer Septic Tank

Water Public

Structure Type Frame

Schools

Elementary Schools Frank G Lindsey Elementary School

Middle Schools Blue Mountain Middle School

High Schools Hendrick Hudson

School District Hendrick Hudson

Others

Senior Community No

Special Listing Condition None


OneKey MLS/ Hudson Gateway (HGAR)/ Long Island MLS (MLSLI)/ Mid Hudson MLS
Listed by Houlihan Lawrence Inc. • Nancy Kennedy

Nearby Locations

GET MORE INFORMATION

Jennie Katz

Jennie Katz

Agent

+1(516) 319-0505

Name
Phone*
Message

Go tour this home

9 Spice Hill RD

};