
11 Valentine RD Shoreham, NY 11786

UPDATED:
Key Details
Property Type Single Family Home
Sub Type Single Family Residence
Listing Status Coming Soon
Purchase Type For Sale
Square Footage 2,856 sqft
Price per Sqft $437
MLS Listing ID 1058404
Style Exp Ranch
Bedrooms 4
Full Baths 4
HOA Y/N No
Rental Info No
Year Built 2013
Annual Tax Amount $19,596
Lot Size 1.630 Acres
Acres 1.63
Lot Dimensions 277.85 x 237.42 irreg
Property Sub-Type Single Family Residence
Source onekey2
Property Description
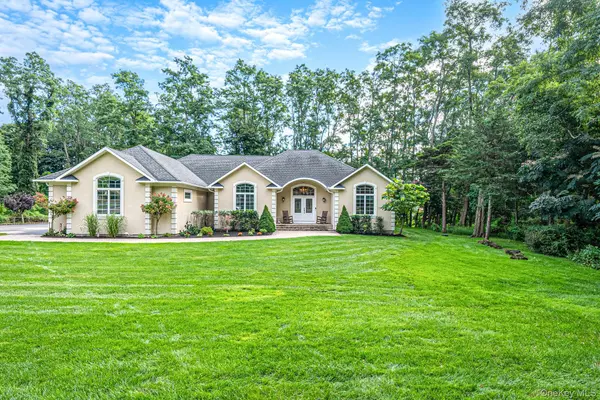
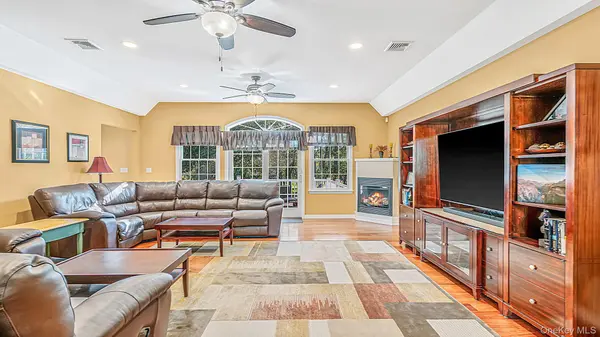
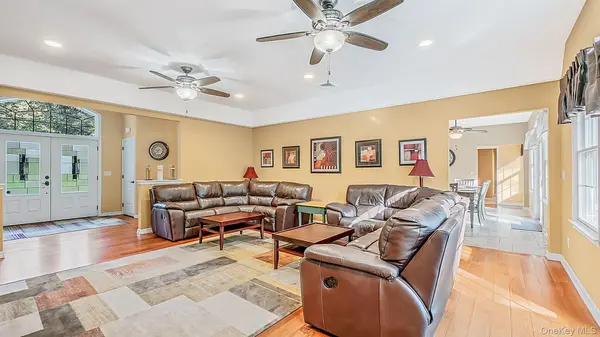
A welcoming front porch invites you inside, where a dramatic two-story entry foyer makes an unforgettable first impression. From the moment you enter, the stunning front-to-back perspective draws your eye through the home, while walls of windows invite natural light and beautiful views of the surrounding property into the living spaces. Wood floors add warmth and character throughout, complementing a spacious, thoughtfully designed floor plan that feels both elegant and inviting. The impressive living room, with its soaring ceilings and gas fireplace, creates a wonderful gathering place, while the generous formal dining room sets the stage for celebrations, intimate dinners, and memories made around the table.
At the heart of the home, the gourmet kitchen is designed for those who love to cook, entertain, and gather. Custom cabinetry, with accent glass doors, stainless steel appliances, an oversized breakfast bar, radiant heated floors, and a comfortable dining area provide the perfect setting for everything from quiet mornings with coffee to lively conversations with family and friends.
The primary suite offers a peaceful retreat, complete with a luxurious private bath featuring radiant heated floors for a touch of everyday indulgence. Two additional generously sized bedrooms, each with its own en-suite bath, offer exceptional privacy and comfort for family and guests. A fourth bedroom or office space provides flexibility to work from home, welcome overnight guests, or create a space that suits your lifestyle.
And just when you think you've seen it all, an enormous walkout basement with ceilings just shy of nine feet opens the door to even more possibilities. Whether you envision a recreation area, home gym, hobby space, or simply appreciate the abundance of storage, this impressive lower level offers the flexibility to make it your own. Propane heating adds practical comfort.
Outside, the property's beauty becomes part of everyday life. Imagine enjoying your morning coffee on the porch, gathering with friends on the deck, or spending peaceful afternoons surrounded by 1.63 acres of sprawling, park-like grounds. You'll have room to garden, entertain, play, or simply enjoy the privacy and serenity of your surroundings. Extended parking offers an added convenience, with ample space for a boat, RV, additional vehicles, or recreational equipment.
Tucked away in Shoreham North, you'll enjoy the best of Long Island's North Shore lifestyle, with beautiful beaches, local farms and farm stands, charming restaurants, golf courses, and outdoor recreation all within easy reach. This home brings together thoughtful details, generous spaces, and an exceptional setting. Whether you're seeking the ease of single-level living, room to welcome family and friends, or a property that lets you enjoy everything you love, this special home is ready for its next chapter and the memories yet to be made.
Location
State NY
County Suffolk County
Rooms
Basement Crawl Space, Full, Storage Space, Unfinished, Walk-Out Access
Interior
Interior Features First Floor Bedroom, First Floor Full Bath, Breakfast Bar, Built-in Features, Cathedral Ceiling(s), Ceiling Fan(s), Central Vacuum, Chefs Kitchen, Double Vanity, Eat-in Kitchen, ENERGY STAR Qualified Door(s), Entrance Foyer, Formal Dining, Granite Counters, High Ceilings, His and Hers Closets, Open Floorplan, Pantry, Primary Bathroom, Master Downstairs, Recessed Lighting, Smart Thermostat, Storage, Walk-In Closet(s), Washer/Dryer Hookup
Heating Propane, Radiant Floor
Cooling Central Air
Flooring Hardwood, Tile
Fireplaces Number 1
Fireplaces Type Gas, Living Room
Fireplace Yes
Appliance Cooktop, Dishwasher, Dryer, ENERGY STAR Qualified Appliances, Oven, Refrigerator, Stainless Steel Appliance(s), Washer, Gas Water Heater
Laundry Electric Dryer Hookup, Laundry Room, Washer Hookup
Exterior
Parking Features Driveway
Garage Spaces 2.0
Utilities Available Cable Available, Electricity Connected, Propane, Trash Collection Public, Water Connected
Garage true
Private Pool No
Building
Sewer Cesspool
Water Public
Structure Type Frame
Schools
Elementary Schools Miller Avenue School
Middle Schools Albert G Prodell Middle School
High Schools Shoreham-Wading River
School District Shoreham-Wading River
Others
Senior Community No
Special Listing Condition None

Nearby Locations
GET MORE INFORMATION
