
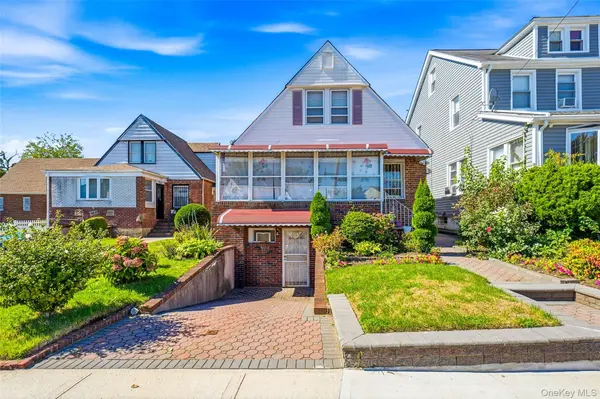
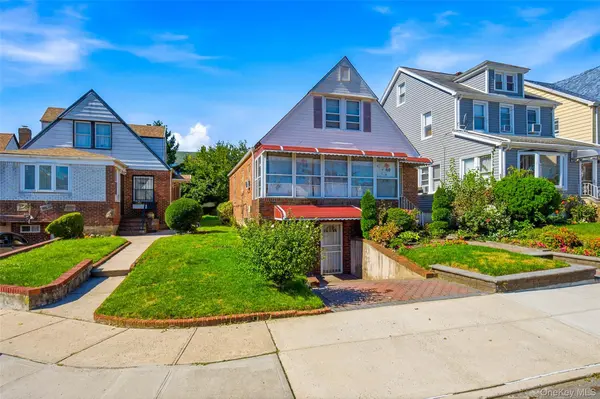

11546 210th ST Cambria Heights, NY 11411

UPDATED:
Key Details
Property Type Single Family Home
Sub Type Single Family Residence
Listing Status Coming Soon
Purchase Type For Sale
Square Footage 1,400 sqft
Price per Sqft $535
MLS Listing ID 1060640
Style Cape Cod
Bedrooms 4
Full Baths 1
HOA Y/N No
Rental Info No
Year Built 1945
Annual Tax Amount $5,955
Lot Size 3,606 Sqft
Acres 0.0828
Lot Dimensions 36x100
Property Sub-Type Single Family Residence
Source onekey2
Property Description
Bedrooms span both levels, including two on the upper floor. Four bedrooms give you real flexibility for guests, a home office, or hobby space. The full bath includes a tub and shower.
The full basement has a separate outside entrance. Parts of the space are already framed, and the rest offers room for storage today or future finishing later.
Outside, a landscaped front garden with paver walkways gives way to a deep backyard with open ground for planting, a table, or a grill. Conveniently located near the Q4, Q27, Q51, and Q77 bus routes and St. Albans LIRR station.
This is the kind of home that offers flexible living space, a yard to enjoy, and the opportunity to make it your own.
Location
State NY
County Queens
Rooms
Basement Unfinished
Interior
Interior Features First Floor Bedroom
Heating Natural Gas, Radiant, Steam
Cooling Wall/Window Unit(s)
Flooring Hardwood
Fireplace No
Appliance Gas Range, Microwave, Oven, Refrigerator
Exterior
Exterior Feature Rain Gutters
Parking Features Driveway
Utilities Available Electricity Connected, Natural Gas Connected, Sewer Connected
Total Parking Spaces 1
Garage false
Private Pool No
Building
Lot Description Back Yard, Hilly
Foundation Pillar/Post/Pier
Sewer Public Sewer
Water Public
Structure Type Brick,Vinyl Siding
Schools
Elementary Schools Ps/Ms 147 Ronald Mcnair
Middle Schools Queens United Middle School
High Schools Queens 29
School District Queens 29
Others
Senior Community No
Special Listing Condition None

Nearby Locations
GET MORE INFORMATION
