

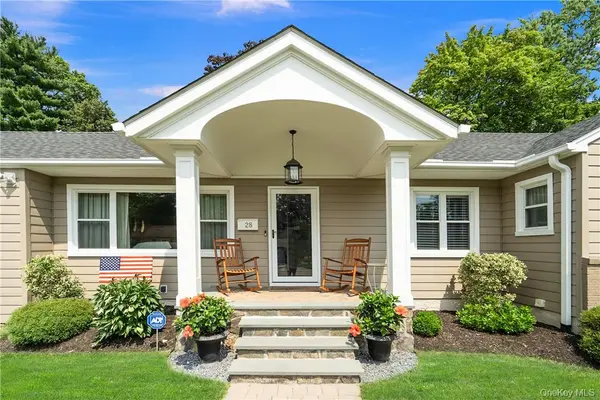

28 Top O The Ridge DR Scarsdale, NY 10583

Open House
Sun Oct 11, 1:00pm - 3:00pm
UPDATED:
Key Details
Property Type Single Family Home
Sub Type Single Family Residence
Listing Status Coming Soon
Purchase Type For Sale
Square Footage 1,458 sqft
Price per Sqft $651
MLS Listing ID H6195042
Style Ranch
Bedrooms 3
Full Baths 1
Half Baths 1
HOA Y/N No
Rental Info No
Year Built 1953
Annual Tax Amount $19,957
Lot Size 7,396 Sqft
Acres 0.1698
Property Sub-Type Single Family Residence
Source onekey2
Property Description
Location
State NY
County Westchester County
Rooms
Basement Partially Finished
Interior
Interior Features First Floor Bedroom, First Floor Full Bath, Built-in Features, Double Vanity, Entrance Foyer, Open Floorplan, Open Kitchen
Heating Natural Gas
Cooling Central Air
Flooring Carpet, Hardwood, Tile
Fireplace No
Appliance Cooktop, Dishwasher, Dryer, Electric Oven, Gas Cooktop, Oven, Range, Refrigerator, Stainless Steel Appliance(s), Washer, Gas Water Heater
Laundry Electric Dryer Hookup, Gas Dryer Hookup, In Basement
Exterior
Parking Features Attached, Driveway
Garage Spaces 1.0
Fence Back Yard
Utilities Available Electricity Connected, Natural Gas Available
Total Parking Spaces 1
Garage true
Private Pool No
Building
Lot Description Back Yard, Landscaped, Level, Near Public Transit, Near School, Near Shops
Sewer Public Sewer
Water Public
Level or Stories Two
Structure Type Shingle Siding
Schools
Elementary Schools George M Davis Elementary School
Middle Schools Albert Leonard Middle School
High Schools New Rochelle
School District New Rochelle
Others
Senior Community No
Special Listing Condition None

Nearby Locations
GET MORE INFORMATION
