

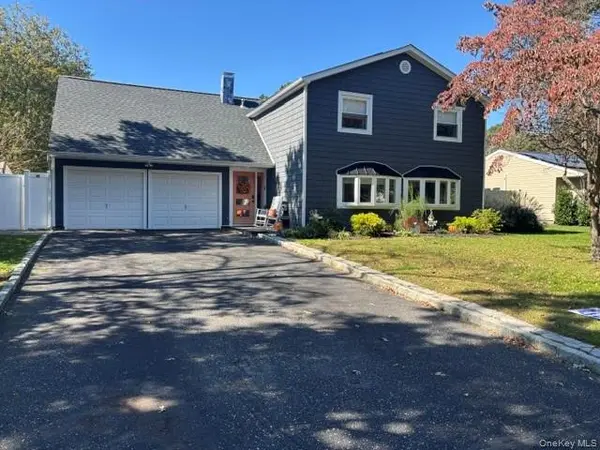
76 Corbin AVE Patchogue, NY 11772

Open House
Sun Oct 11, 1:00pm - 3:00pm
UPDATED:
Key Details
Property Type Single Family Home
Sub Type Single Family Residence
Listing Status Active
Purchase Type For Sale
Square Footage 1,848 sqft
Price per Sqft $405
MLS Listing ID 1059893
Style Colonial
Bedrooms 5
Full Baths 3
Half Baths 1
HOA Y/N No
Rental Info No
Year Built 1978
Annual Tax Amount $10,511
Lot Size 0.280 Acres
Acres 0.28
Property Sub-Type Single Family Residence
Source onekey2
Property Description
Perfect for a growing or extended family, this beautifully maintained and thoughtfully updated home offers 5 bedrooms and 3 and 1/2 baths with plenty of space and endless possibilities — including the potential for a mother-daughter setup with proper permits PVT Entrance-This home is truly move-in ready with nothing to do! Recent updates include the roof, siding, windows, front door, central air and heating system, and a new hot water heater. The solar panels are owned, providing an added bonus for the new homeowner.
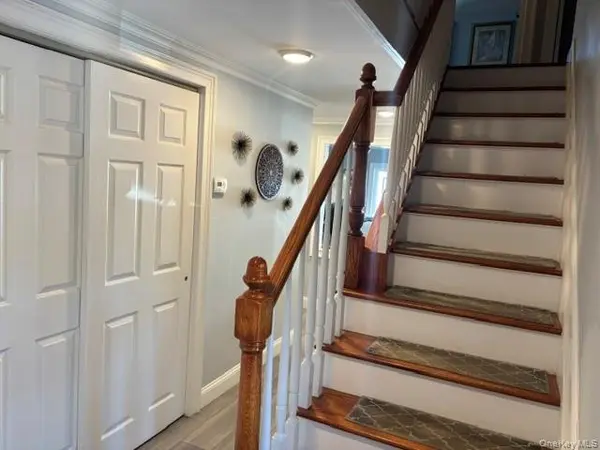
Inside, you'll find an updated kitchen and baths, beautiful hardwood flooring and Italian tile, elegant crown molding, and recessed lighting throughout. The spacious primary suite features a generous walk-in closet.
The main living room offers a cozy pellet stove fireplace, which provides warmth throughout the entire floor and creates the perfect gathering space for family and friends.
Step outside to your own private retreat! The fully fenced yard features a paver patio, pergola, herb garden, tranquil Zen garden, and beautiful fish pond — the perfect setting to relax, entertain, or simply enjoy your own peaceful outdoor oasis.
There's room for everyone and so many possibilities! This special home has been lovingly maintained and updated and is truly a must-see! PHOTOS TO COME SHORTLY !
Location
State NY
County Suffolk County
Interior
Interior Features Built-in Features, Chandelier, Crown Molding, Eat-in Kitchen, Granite Counters, In-Law Floorplan, Low Flow Plumbing Fixtures, Natural Woodwork, Open Floorplan, Open Kitchen, Recessed Lighting, Storage
Heating Electric, Solar
Cooling Attic Fan, Central Air
Flooring Hardwood
Fireplaces Number 1
Fireplaces Type Living Room, Pellet Stove
Fireplace Yes
Appliance Dryer, Electric Oven, ENERGY STAR Qualified Appliances, Exhaust Fan, Microwave, Stainless Steel Appliance(s), Washer, Indirect Water Heater
Laundry In Kitchen
Exterior
Exterior Feature Garden, Playground
Parking Features Driveway, Private
Fence Back Yard, Full
Utilities Available Cable Connected, Sewer Connected
Garage false
Private Pool No
Building
Lot Description Back Yard, Front Yard, Near Golf Course, Sprinklers In Front, Sprinklers In Rear
Sewer Public Sewer
Water Well, Public
Structure Type Frame,Vinyl Siding
Schools
Elementary Schools Verne W Critz Elementary School
Middle Schools Bellport Middle School
High Schools South Country
School District South Country
Others
Senior Community No
Special Listing Condition None

Nearby Locations
GET MORE INFORMATION
