


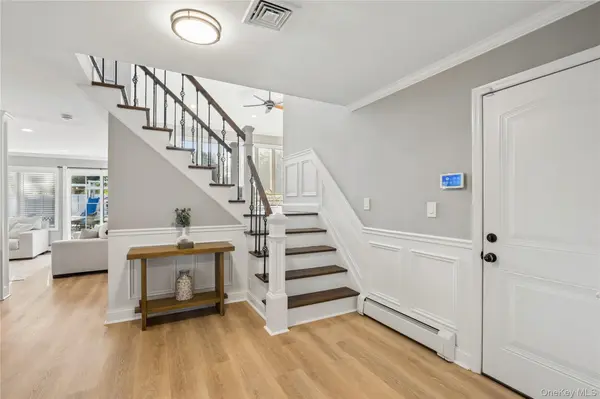
29 Voorhis DR Old Bethpage, NY 11804

UPDATED:
Key Details
Property Type Single Family Home
Sub Type Single Family Residence
Listing Status Active
Purchase Type For Sale
Square Footage 2,213 sqft
Price per Sqft $720
MLS Listing ID 1058927
Style Splanch
Bedrooms 4
Full Baths 2
Half Baths 1
HOA Y/N No
Rental Info No
Year Built 1963
Annual Tax Amount $19,985
Lot Size 10,018 Sqft
Acres 0.23
Property Sub-Type Single Family Residence
Source onekey2
Property Description
The upper-level bedrooms offer peaceful accommodations. The personal master suite showcases a detailed feature wall, a generous walk-in closet, and a spa-style bath equipped with radiant heated floors, a double vanity, and an oversized Carrara marble shower. The additional bedrooms provide ample closet space and share a tastefully renovated hall bathroom featuring a dual vanity. The fully finished lower level offers flexible square footage, easily adapting into a dedicated recreation space, a study, or a personal gym.
The resort-style backyard is tailored for premium leisure, anchored by a sparkling pool with a paver surround. A manicured lawn, a classic gazebo, and a useful storage shed are beautifully set within the grounds, fully enclosed by low-maintenance vinyl fencing for privacy. Positioned near major transportation and scenic state parks, this turnkey residence perfectly captures the essence of modern suburban living.
Location
State NY
County Nassau County
Interior
Interior Features Breakfast Bar, Ceiling Fan(s), Chandelier, Double Vanity, Eat-in Kitchen, Formal Dining, Kitchen Island, Natural Woodwork, Quartz/Quartzite Counters, Speakers, Storage, Walk-In Closet(s)
Heating Natural Gas, Radiant Floor
Cooling Central Air
Flooring Tile, Vinyl
Fireplaces Number 2
Fireplaces Type Electric, Wood Burning
Fireplace Yes
Appliance Dishwasher, Dryer, Gas Cooktop, Gas Oven, Refrigerator, Stainless Steel Appliance(s), Washer, Wine Refrigerator
Laundry In Kitchen
Exterior
Exterior Feature Basketball Hoop
Parking Features Driveway, Garage, On Street
Garage Spaces 2.0
Fence Fenced
Pool In Ground
Utilities Available Cable Connected, Electricity Connected, Natural Gas Connected, Phone Connected, Sewer Connected, Trash Collection Public, Water Connected
Garage true
Private Pool Yes
Building
Lot Description Back Yard, Front Yard, Landscaped, Near School, Near Shops, Sprinklers In Front, Sprinklers In Rear
Sewer Public Sewer
Water Public
Level or Stories Three Or More
Structure Type Frame,Vinyl Siding
Schools
Elementary Schools Old Bethpage School
Middle Schools H B Mattlin Middle School
High Schools Plainview
School District Plainview
Others
Senior Community No
Special Listing Condition None

Nearby Locations
GET MORE INFORMATION
