
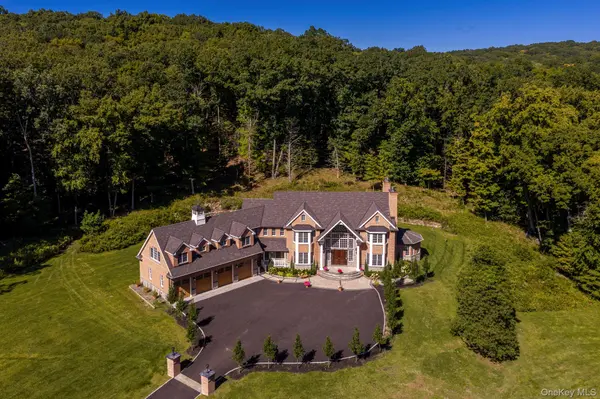
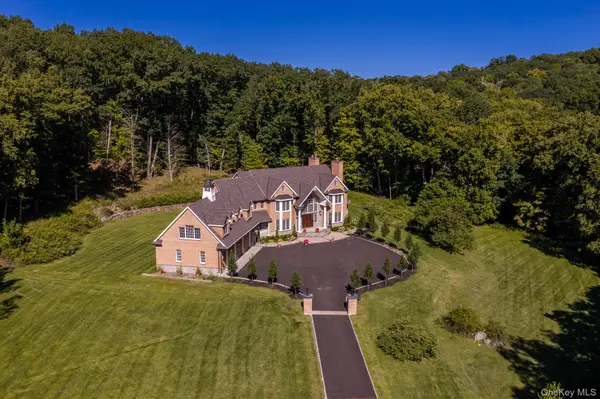
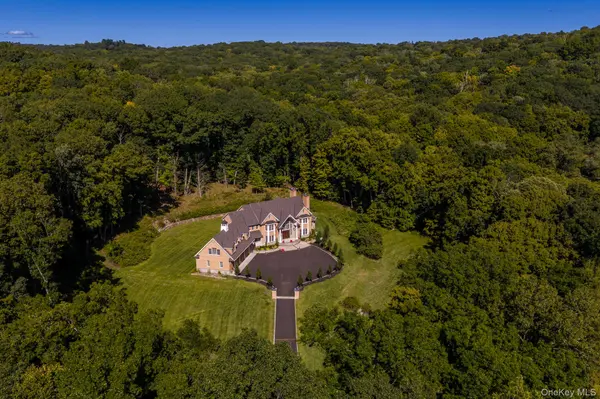
2649 Amawalk RD, Katonah, NY 10536
41
See all 41 photos
$9,995,000
Est. payment /mo
Save
4 Beds
6 Baths
5,797 SqFt
Active

2649 Amawalk RD Katonah, NY 10536

Save
REQUEST A TOUR If you would like to see this home without being there in person, select the "Virtual Tour" option and your agent will contact you to discuss available opportunities.
Kyle Stafirny

Kyle Stafirny

Blue Island Homes NY

+1(888) 377-2582

UPDATED:

Key Details

Property Type Single Family Home

Sub Type Single Family Residence

Listing Status Active

Purchase Type For Sale

Square Footage 5,797 sqft

Price per Sqft $1,724

MLS Listing ID 1045764

Style Colonial

Bedrooms 4

Full Baths 5

Half Baths 1

HOA Y/N No

Rental Info No

Year Built 2017

Annual Tax Amount $38,857

Lot Size 27.280 Acres

Acres 27.28

Property Sub-Type Single Family Residence

Source onekey2

Property Description

Twenty-six-plus private acres in Katonah — privacy and tranquility on a scale Westchester rarely sees. A portion of the property adjoins preserved land, delivering permanence and protected views. The custom built residence is complete and move-in ready. A 24-foot entry hall with double staircase opens to 10-foot ceilings, white oak engineered floors, and three fireplaces, two woodburning. The kitchen features Wolf & Sub-Zero appliances, and quartzite counters. Every bedroom is ensuite, including a first-floor bedroom. Retreat to the primary suite where you can enjoy 14-foot ceilings, a private balcony, soaking tub, and steam shower to enjoy. Then there is the space still to be claimed - with approximately 3,500sf in the lower level — room for a wine cellar, a custom gym, spa, game room or theatre. Two generous attic spaces allow more space to customize. Nearby, the charming village of Katonah offers inviting shops, cafes, and restaurants. With Manhattan approximately an hour away and Connecticut within easy reach, this rare estate pairs a sense of escape with everyday convenience.

Location

State NY

County Westchester County

Rooms

Basement Full

Interior

Interior Features First Floor Bedroom, First Floor Full Bath, Breakfast Bar, Chandelier, Chefs Kitchen, Crown Molding, Eat-in Kitchen, Elevator, Entrance Foyer, Formal Dining, Granite Counters, High Ceilings, High Speed Internet, Kitchen Island, Open Floorplan, Open Kitchen, Pantry, Quartz/Quartzite Counters, Sound System, Storage

Heating ENERGY STAR Qualified Equipment, Forced Air, Natural Gas, Radiant Floor

Cooling Central Air

Fireplace No

Appliance Dishwasher, Dryer, Oven, Range, Refrigerator, Stainless Steel Appliance(s), Washer

Exterior

Parking Features Driveway, Garage

Garage Spaces 4.0

Utilities Available Electricity Connected, Natural Gas Connected

Waterfront Description Creek

Garage true

Private Pool No

Building

Sewer Septic Tank

Water Well

Structure Type Block,Blown-In Insulation,Brick,Frame,Stone

Schools

Elementary Schools Primrose

Middle Schools Somers Middle School

High Schools Somers

School District Somers

Others

Senior Community No

Special Listing Condition None


OneKey MLS/ Hudson Gateway (HGAR)/ Long Island MLS (MLSLI)/ Mid Hudson MLS
Listed by Douglas Elliman Real Estate • Fredrik Eklund Jr.

Nearby Locations

GET MORE INFORMATION

Jennie Katz

Jennie Katz

Agent

+1(516) 319-0505

Name
Phone*
Message

Go tour this home

2649 Amawalk RD

};