
38 Sands ST, Mount Kisco, NY 10549
38
See all 38 photos
$1,799,000
Est. payment /mo
Save
4 Beds
4 Baths
4,404 SqFt
Coming Soon

38 Sands ST Mount Kisco, NY 10549

Save
REQUEST A TOUR If you would like to see this home without being there in person, select the "Virtual Tour" option and your agent will contact you to discuss available opportunities.
Kyle Stafirny

Kyle Stafirny

Blue Island Homes NY

+1(888) 377-2582

UPDATED:

Key Details

Property Type Single Family Home

Sub Type Single Family Residence

Listing Status Coming Soon

Purchase Type For Sale

Square Footage 4,404 sqft

Price per Sqft $408

MLS Listing ID 1056397

Style Colonial

Bedrooms 4

Full Baths 3

Half Baths 1

HOA Y/N No

Rental Info No

Year Built 1923

Annual Tax Amount $21,000

Lot Size 0.435 Acres

Acres 0.435

Property Sub-Type Single Family Residence

Source onekey2

Property Description

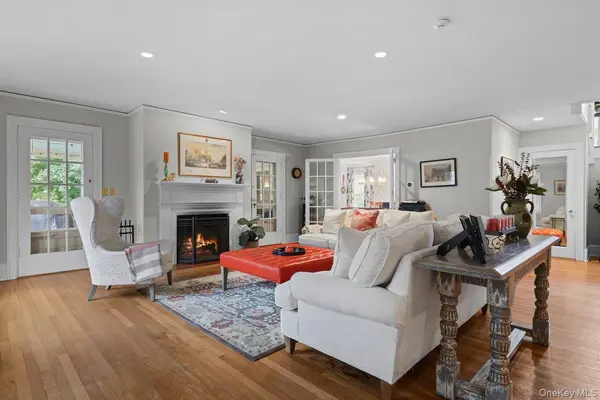
Graciously appointed and perfectly situated in the heart of Captain Merritt Hill, this exceptional Colonial seamlessly blends timeless architectural character with beautifully executed modern updates. Grand-scale rooms, abundant natural light, and thoughtful details create an inviting home designed for both elegant entertaining and comfortable everyday living. The expansive Living Room, anchored by a fireplace, opens to a covered porch and flows effortlessly into an extraordinary Dining Room with a charming window seat. The welcoming eat-in kitchen pairs granite and stainless-steel finishes with custom built-ins and connects to a beautifully appointed butler's pantry featuring extensive cabinetry, wine refrigerator, and second sink. A cozy Den with built-in bookcases and an updated Powder Room complete the first floor. A gracious staircase leads to a light-filled landing with a luxurious window seat. The serene Primary Suite offers a fireplace, custom built-ins, a walk-in closet with window seat, and a beautiful marble bath. The second bedroom, currently used as an office features built-in armoire, re-finished wood floors, along with French doors opening to an inviting adjoining sunroom. Bedrooms three and four share a stylish bath and enjoy convenient access to the back staircase. The finished third floor provides an expansive and versatile retreat—ideal for work, play, guests, or additional living space—and includes a separate guest room. Outside, a fenced yard, covered porch, and three-car garage add to the exceptional appeal. Ideally located near the amenities, conveniences, and destinations that make Captain Merritt Hill such a sought-after setting, this distinctive home offers a rare combination of scale, character, comfort, and location.

Location

State NY

County Westchester County

Rooms

Basement Full

Interior

Interior Features Built-in Features, Ceiling Fan(s), Chandelier, Crown Molding, Double Vanity, Eat-in Kitchen, Formal Dining, Granite Counters, Kitchen Island, Original Details, Pantry, Primary Bathroom, Storage, Washer/Dryer Hookup

Heating Oil

Cooling Central Air, Wall/Window Unit(s)

Fireplaces Number 2

Fireplace Yes

Appliance Dishwasher, Dryer, Electric Range, Refrigerator, Washer

Exterior

Parking Features Attached

Garage Spaces 4.0

Utilities Available Electricity Connected, Sewer Connected, Trash Collection Public, Water Connected

Garage true

Private Pool No

Building

Sewer Public Sewer

Water Public

Structure Type Frame,Wood Siding

Schools

Elementary Schools Mt Kisco Elementary School

Middle Schools Fox Lane Middle School

High Schools Bedford

School District Bedford

Others

Senior Community No

Special Listing Condition None


OneKey MLS/ Hudson Gateway (HGAR)/ Long Island MLS (MLSLI)/ Mid Hudson MLS
Listed by William Raveis-New York LLC • Alaina Bainlardi

Nearby Locations

GET MORE INFORMATION

Jennie Katz

Jennie Katz

Agent

+1(516) 319-0505

Name
Phone*
Message

Go tour this home

38 Sands ST

};