

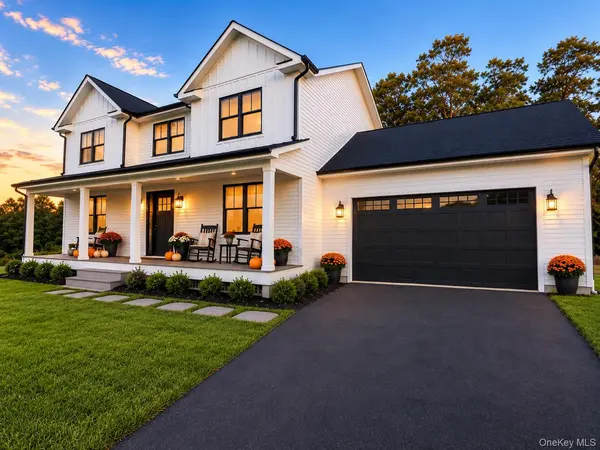

Lot 2 Gail CIR Rocky Point, NY 11778

UPDATED:
Key Details
Property Type Single Family Home
Sub Type Single Family Residence
Listing Status Active
Purchase Type For Sale
Square Footage 2,886 sqft
Price per Sqft $346
MLS Listing ID 1058390
Style Colonial
Bedrooms 5
Full Baths 3
HOA Y/N No
Rental Info No
Year Built 2026
Lot Size 0.440 Acres
Acres 0.44
Property Sub-Type Single Family Residence
Source onekey2
Property Description
Be the first to own the very first completed home in the prestigious Estates at Rocky Point, an exciting new 35-acre community on Long Island's North Shore. This exceptional Center Hall Colonial offers nearly 3,000 square feet of beautifully designed living space with 5 bedrooms, 3 full bathrooms, an oversized 2-car garage, and a flexible multigenerational layout perfect for extended family or guests, featuring a first-floor bedroom or private home office with an adjacent full bathroom. All of this is set on a spacious 0.44-acre property, with a 1-year new construction home warranty included for added peace of mind.
Outstanding curb appeal begins with crisp white siding, board-and-batten accents, black Andersen 400 Series windows, black trim, a decorative metal roof accent, elegant exterior lighting, and a covered composite front porch. The property is professionally landscaped with a lush sod lawn, underground sprinklers, and underground utilities.
Step inside to a bright, open interior featuring hardwood flooring, recessed lighting, gas heat, two-zone central air conditioning, and quality craftsmanship throughout. The main level welcomes you with a grand entry foyer, formal dining room with tray ceiling, spacious living room with a gas fireplace, and the private first-floor bedroom or home office conveniently located adjacent to a full bathroom.
At the heart of the home is the huge designer eat-in kitchen, featuring striking two-tone cabinetry with white perimeter cabinets and a warm wood center island, quartz countertops, abundant cabinetry and counter space, island stool seating, a wine refrigerator, and a microwave built directly into the island. A large pantry provides additional storage, while sliding glass doors offer easy access to the backyard. The oversized attached 2-car garage features convenient direct entry into the kitchen, making everyday living effortless.
Upstairs, the impressive primary suite features a large walk-in closet and spa-inspired ensuite with a soaking tub, oversized shower, double vanity, private water closet, and linen closet. Three additional generously sized bedrooms provide plenty of space, along with a full hall bathroom and convenient second-floor laundry room.
Storage is exceptional throughout the home, including a full stand-up attic with plywood flooring and tons of additional storage space. The full basement, constructed with Superior Walls foundation technology, includes egress windows and is ready to be finished with Sheetrock, offering incredible potential for future living, entertainment, fitness, or recreational space.
Perfectly located just minutes from Long Island's beautiful North Shore, residents can enjoy access to private local beaches for a nominal seasonal fee, along with nearby hiking and biking on the scenic North Fork Rail Trail.
100% complete and ready for its first owner, this showcase home combines impressive space, luxury finishes, exceptional storage, energy-efficient new construction, and a prime location in one of Rocky Point's newest communities. A rare opportunity to move right into brand-new construction without the wait!
Location
State NY
County Suffolk County
Rooms
Basement Full, Unfinished
Interior
Interior Features First Floor Bedroom, First Floor Full Bath, Chefs Kitchen, Crown Molding, Double Vanity, Eat-in Kitchen, Entrance Foyer, Formal Dining, High Ceilings, In-Law Floorplan, Kitchen Island, Open Floorplan, Open Kitchen, Pantry, Primary Bathroom, Master Downstairs, Quartz/Quartzite Counters, Recessed Lighting, Soaking Tub, Tray Ceiling(s), Walk-In Closet(s), Washer/Dryer Hookup
Heating Forced Air, Natural Gas
Cooling Central Air
Flooring Hardwood
Fireplaces Number 1
Fireplace Yes
Appliance Dishwasher, Gas Oven, Microwave, Refrigerator, Stainless Steel Appliance(s)
Laundry Laundry Room
Exterior
Parking Features Driveway
Garage Spaces 2.0
Utilities Available Electricity Connected, Natural Gas Connected, Underground Utilities, Water Connected
Garage true
Private Pool No
Building
Lot Description Back Yard, Level
Sewer Septic Tank
Water Public
Structure Type Frame,Vinyl Siding
Schools
Elementary Schools Joseph A Edgar Intermediate Sch
Middle Schools Rocky Point Middle School
High Schools Rocky Point
School District Rocky Point
Others
Senior Community No
Special Listing Condition None

Nearby Locations
GET MORE INFORMATION
