


68 Kensington CIR Manhasset, NY 11030

Open House
Sat Oct 03, 1:00pm - 3:00pm
UPDATED:
Key Details
Property Type Condo
Sub Type Condominium
Listing Status Active
Purchase Type For Sale
Square Footage 3,641 sqft
Price per Sqft $686
MLS Listing ID 1054881
Bedrooms 4
Full Baths 4
Half Baths 2
HOA Fees $1,200/mo
HOA Y/N Yes
Rental Info No
Year Built 2004
Annual Tax Amount $30,546
Lot Size 4,782 Sqft
Acres 0.1098
Property Sub-Type Condominium
Source onekey2
Property Description
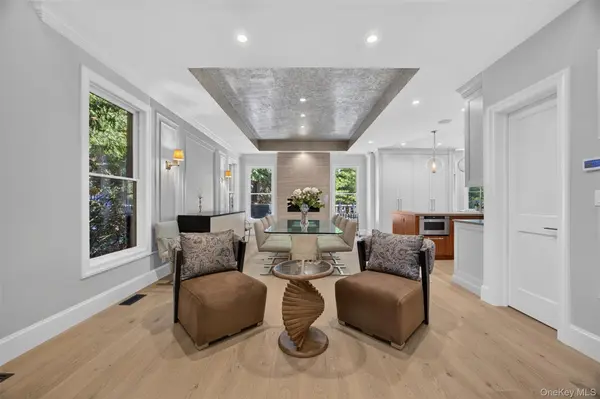
A statement glass staircase, wide-plank white oak flooring and a modern linear gas fireplace create an impressive introduction to the open-concept living and dining areas. The thoughtfully designed kitchen features custom cabinetry, Dekton countertops, a professional six-burner gas range, built-in refrigerator and freezer, double wall ovens, microwave drawer, and warming drawer. A welcoming breakfast area provides the perfect spot for morning coffee or casual meals.
The main-level primary suite offers a luxurious ensuite bathroom and custom walk-in closets, while a separate main-floor guest ensuite provides comfort and convenience. Upstairs, an airy loft with a bathroom overlooks the main level, adding a versatile space for relaxing, reading or working from home. Full bathrooms feature floor-to-ceiling tile and illuminated vanity mirrors.
The fully finished walk-out lower level expands the possibilities with a recreation room, bedroom, bathroom and additional rooms suited to a gym, media room, office or hobbies. An outdoor patio with a barbecue hookup invites alfresco dining, while a two-car attached garage, whole-house water filtration system and gas-powered backup generator enhance everyday convenience.
Enjoy Chatham's exceptional amenities, including indoor and outdoor swimming pools, a fitness center, tennis courts, clubhouse, and playground. Beautifully reimagined and ready to welcome you, this distinctive residence brings together sophisticated style, flexible living and an inviting community setting.
Location
State NY
County Nassau County
Rooms
Basement Finished
Interior
Interior Features First Floor Bedroom, First Floor Full Bath, Chefs Kitchen, Eat-in Kitchen, Entrance Foyer, Formal Dining, His and Hers Closets, Natural Woodwork, Primary Bathroom, Master Downstairs, Walk-In Closet(s), Washer/Dryer Hookup
Heating Forced Air, Natural Gas
Cooling Central Air
Flooring Wood
Fireplaces Number 1
Fireplaces Type Gas
Fireplace Yes
Appliance Dishwasher, Dryer, Gas Cooktop, Gas Oven, Microwave, Refrigerator, Stainless Steel Appliance(s), Washer
Exterior
Exterior Feature Gas Grill
Parking Features Attached
Garage Spaces 2.0
Utilities Available Electricity Connected, Natural Gas Connected, Trash Collection Public, Water Connected
Amenities Available Clubhouse, Fitness Center, Gated, Pool, Tennis Court(s)
Garage true
Building
Sewer Public Sewer
Water Public
Level or Stories Two
Structure Type Brick
Schools
Elementary Schools Searingtown School
Middle Schools Herricks Middle School
High Schools Herricks
School District Herricks
Others
Senior Community No
Special Listing Condition None
Pets Allowed Yes

Nearby Locations
GET MORE INFORMATION
