
700 Half Moon Bay DR Croton-on-hudson, NY 10520

UPDATED:
Key Details
Property Type Condo
Sub Type Condominium
Listing Status Coming Soon
Purchase Type For Sale
Square Footage 2,625 sqft
Price per Sqft $952
MLS Listing ID 1056236
Bedrooms 3
Full Baths 2
Half Baths 1
HOA Fees $1,007/mo
HOA Y/N Yes
Rental Info No
Year Built 1995
Annual Tax Amount $12,130
Lot Size 13.975 Acres
Acres 13.9755
Property Sub-Type Condominium
Source onekey2
Property Description
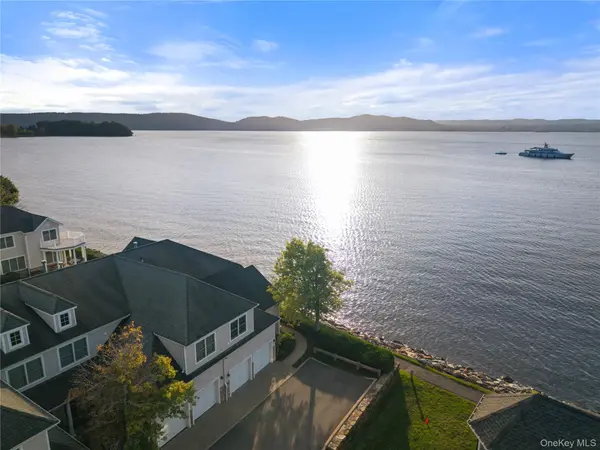
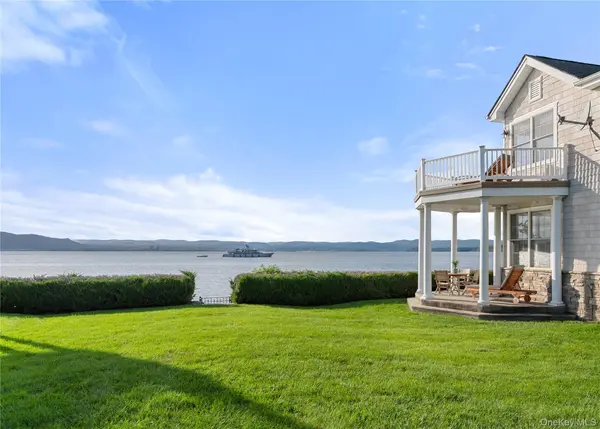
Morning coffee overlooking the river, an evening drink as the sun sets behind the Palisades - this is what living here looks like every day.
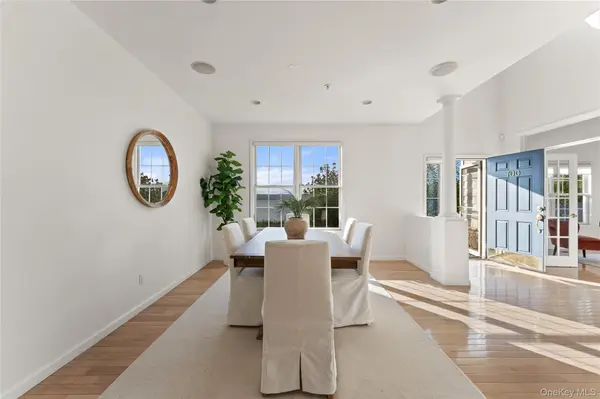
Approximately 2,625 square feet unfold across three levels. The main floor opens through a gracious entry foyer to a living room with a fireplace, a formal dining room, and an open kitchen with granite counters. Soaring ceilings and abundant natural light carry throughout, and a library with French doors offers a quiet, well-appointed home office.
Upstairs, the primary suite features two walk-in closets and a bath with double sinks. A second bedroom enjoys a fireplace of its own, with three bedrooms and two and a half baths in all. The finished, soundproofed lower level adds wonderfully flexible space - a gym, media room or studio - along with a pantry and generous storage.
Thoughtful details complete the home: a two-car attached garage, central air, three-zone gas heat and a central vacuum system. And for those who love the water, the boat slip means the river is truly an extension of the home - step out the door and set off.
Half Moon Bay is a gated waterfront community with two clubhouses, fitness centers, two pools, tennis courts, a playground, the Riverwalk and marina. Croton-Harmon Metro-North is minutes away for an easy commute to Manhattan, and the home sits within the Croton-Harmon school district.
Homes with this view, this position and a slip of their own come to market rarely. This is the opportunity.
Location
State NY
County Westchester County
Rooms
Basement Finished
Interior
Interior Features Central Vacuum, Eat-in Kitchen, Entrance Foyer, Formal Dining, Sauna, Walk-In Closet(s)
Heating Natural Gas
Cooling Central Air
Flooring Hardwood
Fireplaces Type Bedroom, Family Room, Gas
Fireplace No
Appliance Dishwasher, Microwave, Refrigerator, Stainless Steel Appliance(s)
Exterior
Parking Features Attached
Garage Spaces 2.0
Utilities Available Natural Gas Connected
Amenities Available Boat Dock, Pool, Powered Boats Allowed, Tennis Court(s)
Waterfront Description River Front
Garage true
Building
Sewer Public Sewer
Water Public
Level or Stories Tri-Level
Structure Type Frame,Vinyl Siding
Schools
Elementary Schools Carrie E Tompkins School
Middle Schools Pierre Van Cortlandt
High Schools Croton-Harmon
School District Croton-Harmon
Others
Senior Community No
Special Listing Condition None
Pets Allowed Cats OK

Nearby Locations
GET MORE INFORMATION
