
7 Otsego PL Jericho, NY 11753

UPDATED:
Key Details
Property Type Single Family Home
Sub Type Single Family Residence
Listing Status Active
Purchase Type For Sale
Square Footage 3,312 sqft
Price per Sqft $751
MLS Listing ID 1055612
Style Colonial
Bedrooms 5
Full Baths 4
Half Baths 1
HOA Y/N No
Rental Info No
Year Built 2026
Annual Tax Amount $20,171
Lot Size 9,857 Sqft
Acres 0.2263
Property Sub-Type Single Family Residence
Source onekey2
Property Description
Second floor features a luxurious primary suite with a spa-like bathroom featuring a soaking tub, oversized shower with frameless glass doors, and walk-in closets. Additional 3 bedrooms and full bath. A conveniently located second-floor laundry room completes the upper level.
Additional highlights include a full basement with outside entrance, tankless gas heating system, and a generous 100' x 100' property. Built with exceptional attention to detail and located within the award-winning Jericho School District. Photos not exact.
Location
State NY
County Nassau County
Rooms
Basement Full, Unfinished, Walk-Out Access
Interior
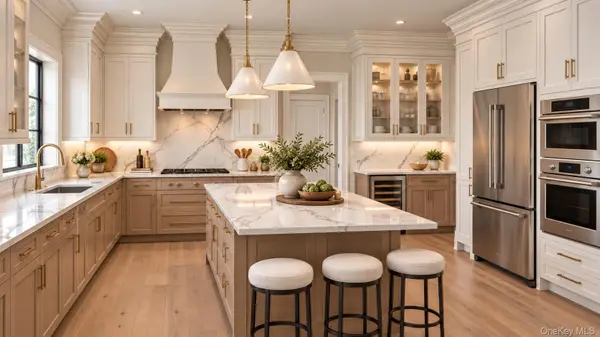
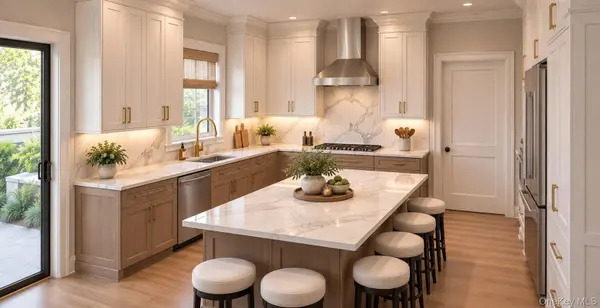
Interior Features First Floor Bedroom, First Floor Full Bath, Breakfast Bar, Built-in Features, Chefs Kitchen, Crown Molding, Double Vanity, Eat-in Kitchen, Entrance Foyer, Formal Dining, High Ceilings, Kitchen Island, Natural Woodwork, Open Floorplan, Quartz/Quartzite Counters, Recessed Lighting, Soaking Tub, Storage, Tray Ceiling(s), Walk-In Closet(s), Washer/Dryer Hookup
Heating Natural Gas, Radiant Floor
Cooling Central Air
Flooring Wood
Fireplaces Number 1
Fireplaces Type Family Room, Gas
Fireplace Yes
Appliance Stainless Steel Appliance(s)
Laundry Laundry Room
Exterior
Parking Features Driveway, Garage
Garage Spaces 2.0
Utilities Available Electricity Connected, Natural Gas Connected, Sewer Connected
Garage true
Private Pool No
Building
Sewer Public Sewer
Water Public
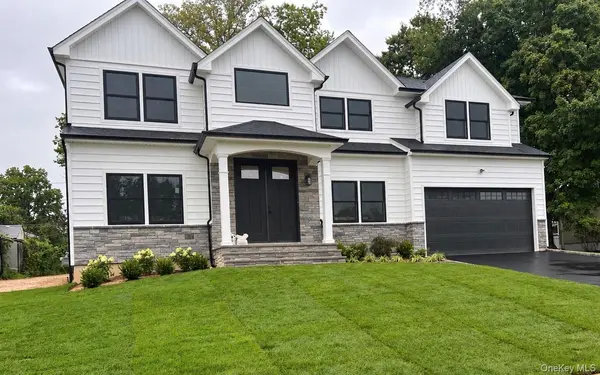
Structure Type Blown-In Insulation,Frame,Vinyl Siding
Schools
Elementary Schools Cantiague Elementary School
Middle Schools Jericho Middle School
High Schools Jericho
School District Jericho
Others
Senior Community No
Special Listing Condition None

Nearby Locations
GET MORE INFORMATION
