
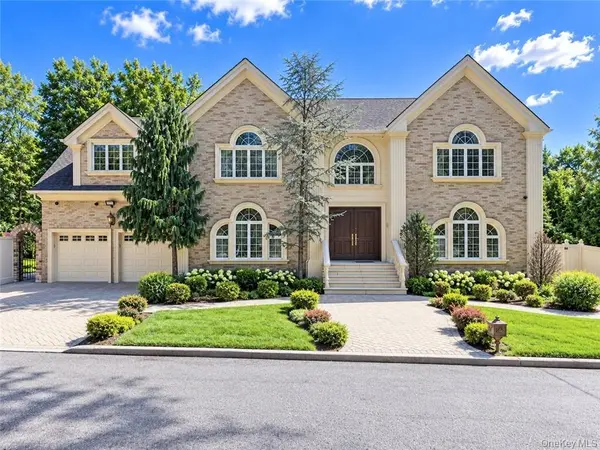
78 Eleanor ST, Staten Island, NY 10306
50
See all 50 photos
$1,999,000
Est. payment /mo
Save
4 Beds
4 Baths
4,760 SqFt
New

78 Eleanor ST Staten Island, NY 10306

Save
REQUEST A TOUR If you would like to see this home without being there in person, select the "Virtual Tour" option and your agent will contact you to discuss available opportunities.
Kyle Stafirny

Kyle Stafirny

Blue Island Homes NY

+1(888) 377-2582

UPDATED:

Key Details

Property Type Single Family Home

Sub Type Single Family Residence

Listing Status Active

Purchase Type For Sale

Square Footage 4,760 sqft

Price per Sqft $419

MLS Listing ID 1050111

Style Colonial

Bedrooms 4

Full Baths 3

Half Baths 1

HOA Y/N No

Rental Info No

Year Built 1989

Annual Tax Amount $20,187

Lot Size 0.459 Acres

Acres 0.4591

Lot Dimensions 130 x 100

Property Sub-Type Single Family Residence

Source onekey2

Property Description

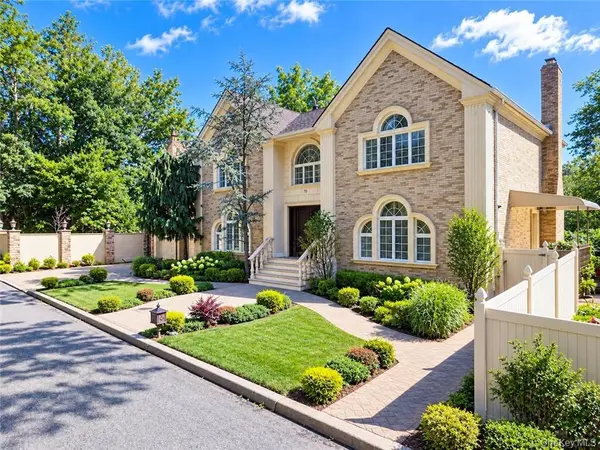
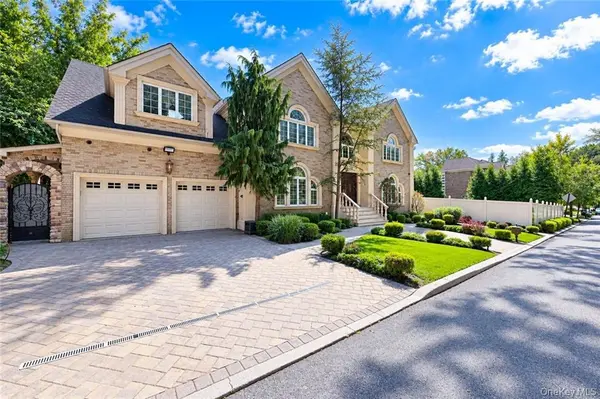
Nestled at the end of a tranquil cul-de-sac (dead end street) and bordered by the scenic Staten Island neighborhood Lighthouse Hill, this custom Center Hall Colonial estate delivers unmatched privacy, architectural grandeur, and resort-style living. Spanning 4,760 square feet of primary living space—plus an additional 1,500 square feet in the finished lower level—this home rests on a 13,000-square-foot lot designed for seamless indoor-outdoor entertaining. Architectural Highlights & Interiors • Grand Entrance: A dramatic two-story foyer featuring exquisite custom crown molding, double coat closets, and fine chandeliers sets an elegant tone. • Formal Reception: Expansive formal living and dining rooms designed with intricate trim work and custom paint finishes. • Chef's Kitchen & Living: Premium gourmet kitchen with professional Viking appliances, custom cabinetry, dining area, and sliders to the resort-style grounds. Adjacent family room features a classic wood-burning fireplace and direct yard access. • Primary Retreat: 4-spacious bedrooms located on top floor, a sprawling primary suite with a dedicated dressing room, custom walk-in closet, and a spa-inspired 4-piece bathroom. Three additional oversized bedrooms and a full bath. • Refined Details: Radiant heated floors, custom window treatments, fine crown moldings, and pull-down attic storage, high end finished throughout. Lower Level & Outdoor Oasis • Finished Lower Level: 1,500 sq. ft. of fully tiled living space featuring a massive recreation room and a 3/4 bath. • Parklike Grounds: Custom paver patio framing a fully equipped outdoor kitchen, surrounded by lush greenbelt views. Includes a two-car attached garage and generous driveway parking.

Location

State NY

County Richmond (staten Island)

Rooms

Basement Full

Interior

Interior Features Chandelier, Formal Dining, Other, Primary Bathroom, Storage, Walk-In Closet(s)

Heating Baseboard, Natural Gas, Other

Cooling Central Air

Flooring Other

Fireplace No

Appliance Other

Exterior

Parking Features Garage

Garage Spaces 2.0

Utilities Available See Remarks

Garage true

Private Pool No

Building

Lot Description See Remarks

Foundation Other

Sewer Public Sewer

Water Other

Structure Type Other

Schools

Elementary Schools Ps 23 Richmondtown

Middle Schools Is 24 Myra S Barnes

High Schools New York City Geographic District #31

School District New York City Geographic District #31

Others

Senior Community No

Special Listing Condition None


OneKey MLS/ Hudson Gateway (HGAR)/ Long Island MLS (MLSLI)/ Mid Hudson MLS
Listed by RE/MAX Edge • Dazhi Su

Nearby Locations

GET MORE INFORMATION

Jennie Katz

Jennie Katz

Agent

+1(516) 319-0505

Name
Phone*
Message

Go tour this home

78 Eleanor ST

};