
433 Mill RD #91, Calverton, NY 11933
42
See all 42 photos
$179,000
Est. payment /mo
Save
2 Beds
1 Bath
840 SqFt
New

433 Mill RD #91 Calverton, NY 11933

Save
REQUEST A TOUR If you would like to see this home without being there in person, select the "Virtual Tour" option and your agent will contact you to discuss available opportunities.
Kyle Stafirny

Kyle Stafirny

Blue Island Homes NY

+1(888) 377-2582

UPDATED:

Key Details

Property Type Mobile Home

Sub Type Mobile Home

Listing Status Active

Purchase Type For Sale

Square Footage 840 sqft

Price per Sqft $213

MLS Listing ID 1049944

Style Other

Bedrooms 2

Full Baths 1

HOA Fees $683/mo

HOA Y/N Yes

Rental Info No

Year Built 1972

Annual Tax Amount $1,398

Lot Size 4,356 Sqft

Acres 0.1

Lot Dimensions 60x90

Property Sub-Type Mobile Home

Source onekey2

Property Description

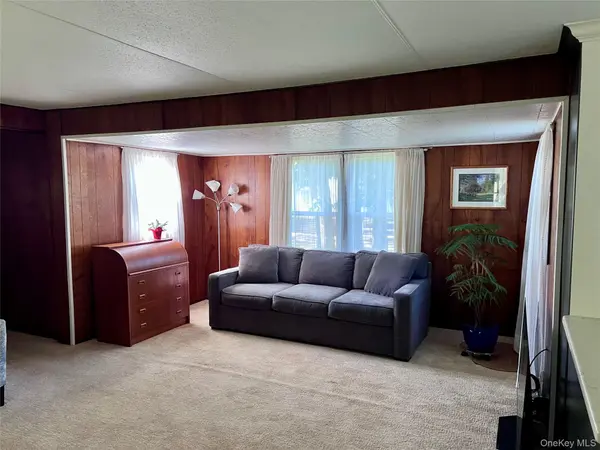
Come & Enjoy All The East End Has to Offer! This Updated Mobile Home Located in a Non-55 & Over Community! Millbrook Community Offers Home Ownership at Affordable Prices. Situated on a Semi-Private End Street With Water Views From The Natural Pond Across The Street - This Move-In Ready Home Features 2 Bedrooms & 1 Full Bath, With Upgrades Including a New Professionally Designed Kitchen & Bath. The New Kitchen Features Semi Custom Cabinets, Stainless Steel Sink & Moen Faucet, Quartzite Countertops, Custom Tile Backsplash, New Range, GE Refrigerator, & Bosch Dishwasher. Wood Laminate Flooring In Kitchen, Dining Room, & Bath. The Bath Features A New Sink & Vanity, & Vinyl Flooring, with Stacked Washer and Dryer. Outside Features Include a Large Covered Patio, Upgraded Roof, & Detached Storage Shed providing Extra Space For Bikes, Tools. or Seasonal Items. Monthly Maintenance Lot Fee Includes Taxes, Water, Street Lighting, Garbage & Snow Removal.

Location

State NY

County Suffolk County

Interior

Interior Features First Floor Bedroom, First Floor Full Bath, Built-in Features, Ceiling Fan(s), Natural Woodwork, Open Kitchen, Pantry, Quartz/Quartzite Counters, Washer/Dryer Hookup

Heating Forced Air

Cooling Wall/Window Unit(s)

Flooring Carpet, Combination, Laminate, Vinyl

Fireplace No

Appliance Dishwasher, Dryer, Electric Water Heater, Gas Range, Other, Refrigerator, Stainless Steel Appliance(s), Washer

Laundry In Bathroom

Exterior

Parking Features Driveway

Utilities Available Cable Available, Electricity Connected, Phone Available, Propane, Sewer Connected, Trash Collection Private, Water Connected

Amenities Available Parking, Snow Removal, Trash

Total Parking Spaces 2

Garage false

Private Pool No

Building

Lot Description Back Yard, Hilly, Near Public Transit, Near Shops, Private

Sewer Cesspool

Water Public

Level or Stories One

Structure Type Aluminum Siding

Schools

Elementary Schools Pulaski Street Elementary School

Middle Schools Riverhead Middle School

High Schools Riverhead

School District Riverhead

Others

Senior Community No

Special Listing Condition None


OneKey MLS/ Hudson Gateway (HGAR)/ Long Island MLS (MLSLI)/ Mid Hudson MLS
Listed by Signature Premier Properties • Noreen Gudmundsen

Nearby Locations

GET MORE INFORMATION

Jennie Katz

Jennie Katz

Agent

+1(516) 319-0505

Name
Phone*
Message

Go tour this home

433 Mill RD #91

};