
10 Meadow Glen RD Fort Salonga, NY 11768

UPDATED:
Key Details
Property Type Single Family Home
Sub Type Single Family Residence
Listing Status Active
Purchase Type For Sale
Square Footage 7,200 sqft
Price per Sqft $388
MLS Listing ID 1047481
Style Colonial
Bedrooms 5
Full Baths 5
Half Baths 1
HOA Y/N No
Rental Info No
Year Built 2009
Annual Tax Amount $42,166
Lot Size 1.000 Acres
Acres 1.0
Property Sub-Type Single Family Residence
Source onekey2
Property Description
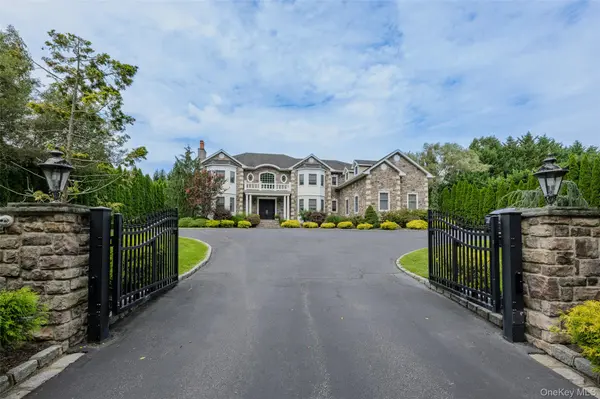
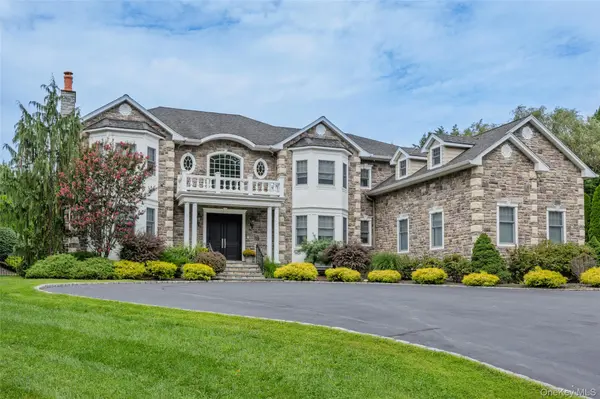
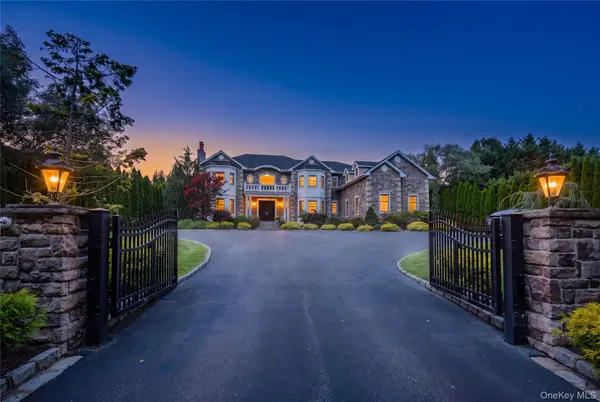
Pull through the gates of your own private grand estate and prepare to be captivated by a residence of extraordinary scale, elegance, and architectural beauty.
Offering approximately 7,200 square feet of living space, 5 bedrooms and 5.5 bathrooms, this exceptional estate showcases timeless craftsmanship and sophisticated design throughout. A private maid's quarters adds convenience and flexibility to this remarkable home.
Step into a breathtaking two-story grand foyer, where the beautiful bridal staircase, elegant balcony, and dramatic two-story wall of oversized, multi-pane windows take center stage. The sweeping staircase features rich wood handrails and intricate custom wrought-iron balusters, while the balcony overlooks the grand entry below. The soaring wall of windows fills the foyer with natural light and creates an impressive architectural focal point the moment you enter. Custom architectural millwork and exquisite details complete this memorable entrance.
The gourmet chef's kitchen is beautifully appointed with rich custom wood cabinetry, granite countertops, an oversized center island, beautiful stone accents, and premium Wolf appliances. Designed for both everyday living and entertaining, the kitchen flows seamlessly into the surrounding living spaces.
The impressive primary suite offers a private retreat, featuring a spacious bedroom with its own fireplace, elegant sitting room, dedicated dressing room, three walk-in closets, and a grand primary bathroom.
Throughout the residence, discover custom molding, beautiful crystal chandeliers, four gas fireplaces, and a custom wet bar, creating an atmosphere of timeless luxury and sophistication.
The home is equipped with two boilers, four air-conditioning units, and four heating zones, providing comfort throughout the expansive residence.
Outside, set on just over an acre, the estate becomes your own private resort. A heated Gunite pool with a natural waterfall and attached hot tub is surrounded by expansive Bluestone and flagstone patios and beautifully landscaped grounds with mature plantings. A grand pavilion with a stunning mahogany ceiling provides an exceptional setting for outdoor dining, entertaining, and relaxing poolside.
An oversized three-car garage provides abundant parking and storage to complement this impressive estate.
A rare opportunity to own a private estate where distinguished architecture, exceptional scale, timeless elegance, and resort-style amenities come together in one remarkable property.
Location
State NY
County Suffolk County
Rooms
Basement Full
Interior
Interior Features First Floor Bedroom, First Floor Full Bath, Breakfast Bar, Built-in Features, Cathedral Ceiling(s), Ceiling Fan(s), Central Vacuum, Chandelier, Chefs Kitchen, Crown Molding, Double Vanity, Dry Bar, Eat-in Kitchen, Entrance Foyer, Formal Dining, Granite Counters, High Ceilings, His and Hers Closets, Kitchen Island, Low Flow Plumbing Fixtures, Natural Woodwork, Open Floorplan, Open Kitchen, Primary Bathroom, Recessed Lighting, Tray Ceiling(s), Walk-In Closet(s), Wet Bar
Heating Forced Air, Natural Gas
Cooling Central Air
Flooring Hardwood
Fireplaces Number 4
Fireplaces Type Bedroom, Family Room, Gas, Living Room
Fireplace Yes
Appliance Convection Oven, Dishwasher, Dryer, Gas Cooktop, Microwave, Refrigerator, Stainless Steel Appliance(s), Gas Water Heater
Laundry Laundry Room
Exterior
Parking Features Driveway, Garage Door Opener
Garage Spaces 3.0
Fence Fenced, Other
Pool Fenced, In Ground, Other, Pool/Spa Combo
Utilities Available Natural Gas Connected
Garage true
Private Pool Yes
Building
Lot Description Back Yard, Garden, Landscaped, Level, Near Golf Course, Private, Sprinklers In Front, Sprinklers In Rear
Sewer Cesspool
Water Public
Level or Stories Three Or More
Structure Type Stone,Vinyl Siding
Schools
Elementary Schools Fort Salonga Elementary School
Middle Schools William T Rogers Middle School
High Schools Kings Park
School District Kings Park
Others
Senior Community No
Special Listing Condition None
Virtual Tour https://vimeo.com/reviews/24a67f8d-319e-4f78-8e70-22319911aa18/videos/1226360292

Nearby Locations
GET MORE INFORMATION
