

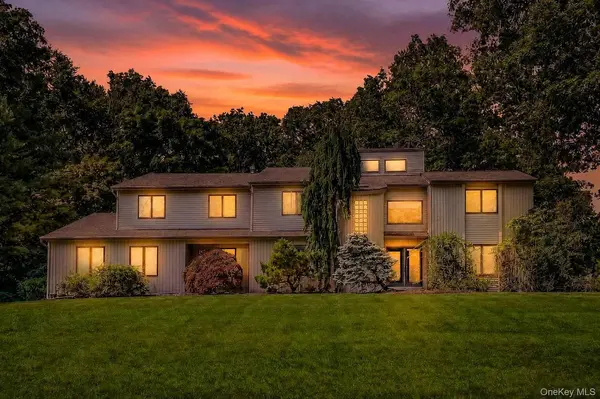
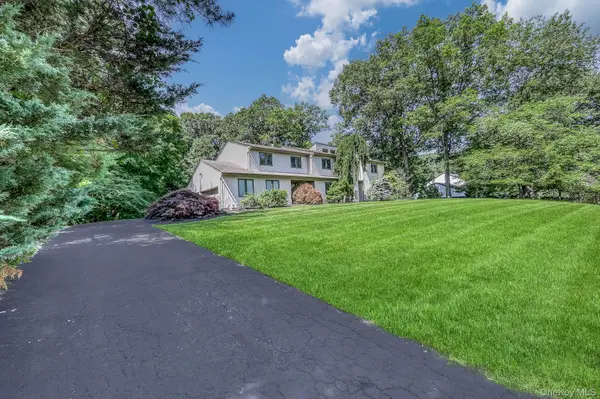
5 Zeck CT Suffern, NY 10901

UPDATED:
Key Details
Property Type Single Family Home
Sub Type Single Family Residence
Listing Status Active
Purchase Type For Sale
Square Footage 3,148 sqft
Price per Sqft $389
MLS Listing ID 1021410
Style Colonial,Contemporary
Bedrooms 5
Full Baths 3
Half Baths 1
HOA Y/N No
Rental Info No
Year Built 1991
Annual Tax Amount $21,985
Lot Size 0.740 Acres
Acres 0.74
Property Sub-Type Single Family Residence
Source onekey2
Property Description
A dramatic two-story foyer welcomes you into an open floor plan featuring soaring ceilings, skylights, abundant natural light, and hardwood floors. The spacious formal living and dining rooms are ideal for entertaining, while the stunning family room is centered around a premium Swiss Ruegg fireplace with thermostat-controlled heat circulation that efficiently warms the entire living area. The bright eat-in kitchen overlooks the backyard and opens to a generous Trex deck equipped with natural gas and electrical connections for effortless outdoor grilling and entertaining. The main level also features a private office, a full bathroom, a powder room, a convenient mudroom, and generous living spaces designed for both everyday living and hosting guests. Upstairs, you'll find four spacious bedrooms, including a primary suite featuring a walk-in closet and a spa-like bathroom with a Jacuzzi tub, separate shower, and skylight. A convenient second-floor laundry room adds to the home's practical layout. All upstairs bedroom interior walls are insulated for enhanced sound reduction, creating peaceful and private retreats. Designed with efficiency and comfort in mind, the home offers five heating zones (two on the main level and three upstairs), two central air conditioning zones (one for each floor), a whole-house central vacuum system, a water softener servicing the entire home except the kitchen sink, an alarm system, and a full-property sprinkler system. The expansive full basement features generous storage, a dedicated workshop, and direct stair access to the attached three-car garage, providing exceptional convenience for moving tools, equipment, and household supplies.High-efficiency Argon-filled casement windows with integrated Venetian blinds enhance energy performance while providing clean, modern functionality.
Combining spacious interiors, quality construction, modern mechanical systems, and an exceptional setting, this distinctive home offers a wonderful opportunity to enjoy comfortable living in the heart of Suffern.
Location
State NY
County Rockland County
Rooms
Basement Full
Interior
Interior Features Built-in Features, Central Vacuum, Eat-in Kitchen, Entrance Foyer, Formal Dining, Kitchen Island, Open Floorplan, Storage
Heating Baseboard
Cooling Central Air
Flooring Carpet, Combination, Hardwood, Tile
Fireplaces Number 1
Fireplaces Type Living Room, Wood Burning
Fireplace Yes
Appliance Dryer, Freezer, Oven, Range, Refrigerator, Washer
Laundry Laundry Room
Exterior
Exterior Feature Mailbox
Parking Features Driveway, Garage, On Street
Garage Spaces 3.0
Utilities Available Electricity Connected, Natural Gas Connected, Sewer Connected, Water Connected
Garage true
Private Pool No
Building
Sewer Public Sewer
Water Public
Level or Stories Tri-Level
Structure Type Aluminum Siding,Vinyl Siding
Schools
Elementary Schools Montebello Road School
Middle Schools Suffern Middle School
High Schools Suffern
School District Suffern
Others
Senior Community No
Special Listing Condition None
Virtual Tour https://room-by-room-photo.view.property/2394751?idx=1

Nearby Locations
GET MORE INFORMATION
